For Homes
Metal roofing sheds hail, wind, and snow. The deck and flashing are inspected before scoping so the scope matches the roof.
- Curling or missing shingles
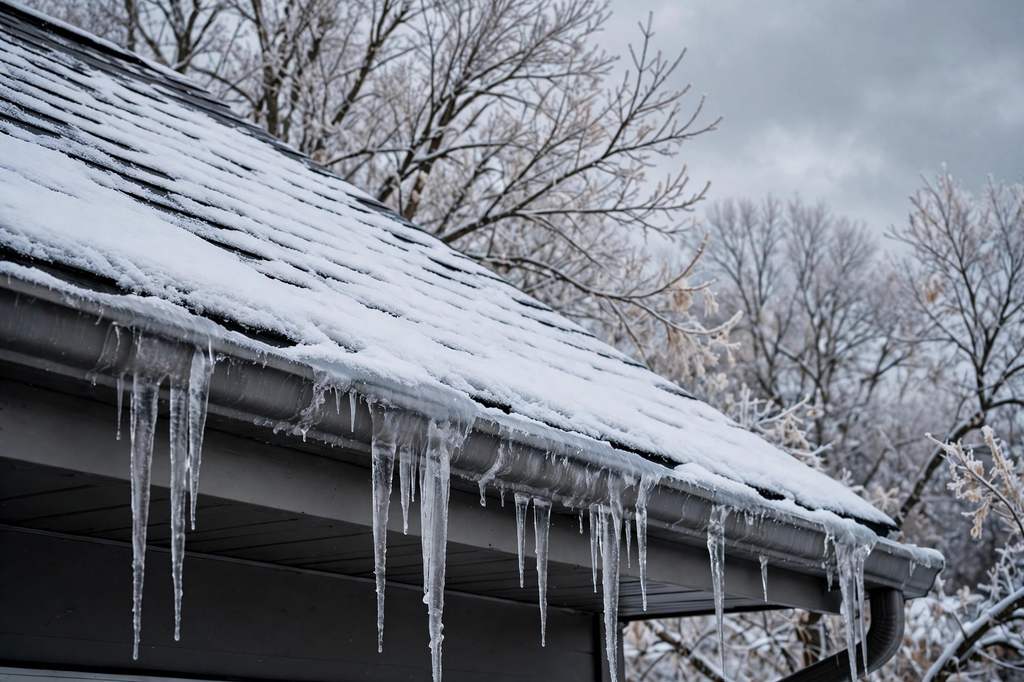
- Ice dams at the eaves
- Hail dents on panels
Metal roofing Urbandale homeowners consider comes in three systems, described on this one page: standing seam, stone-coated steel, and exposed fastener. Panels go over underlayment and ice barrier, sized for the city's design criteria — 30 psf ground snow load, 115 mph wind speed, and ice shield required.
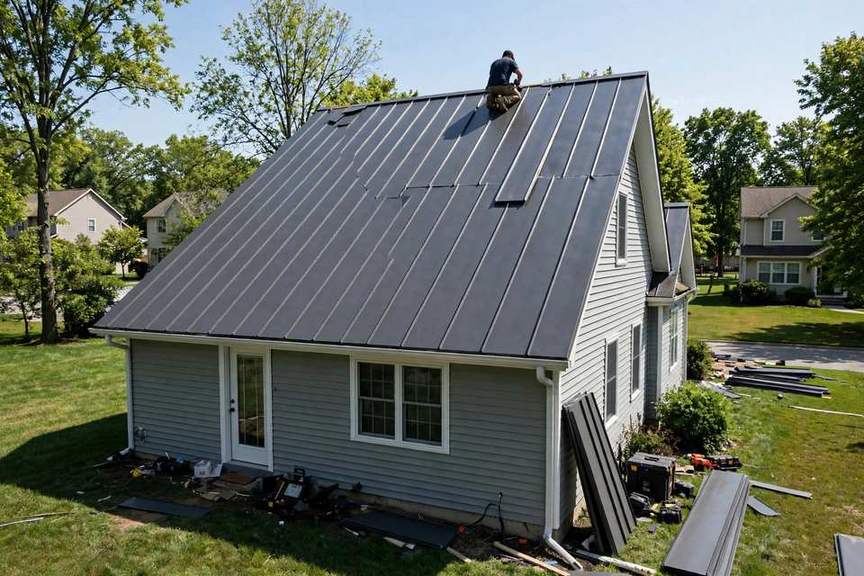 Deck inspectedFlashing detailedFasteners checked
A metal roof is a system, and the scope covers everything from tear-off to final walk. The items below describe a standard installation, and where separate scopes like skylight or gutter work come in.
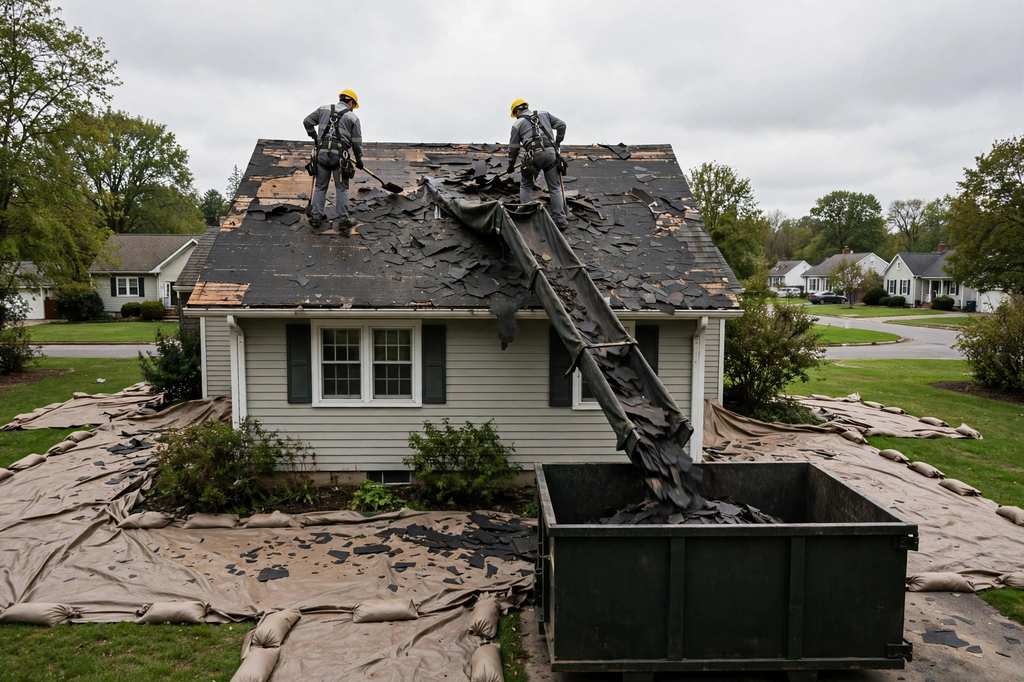
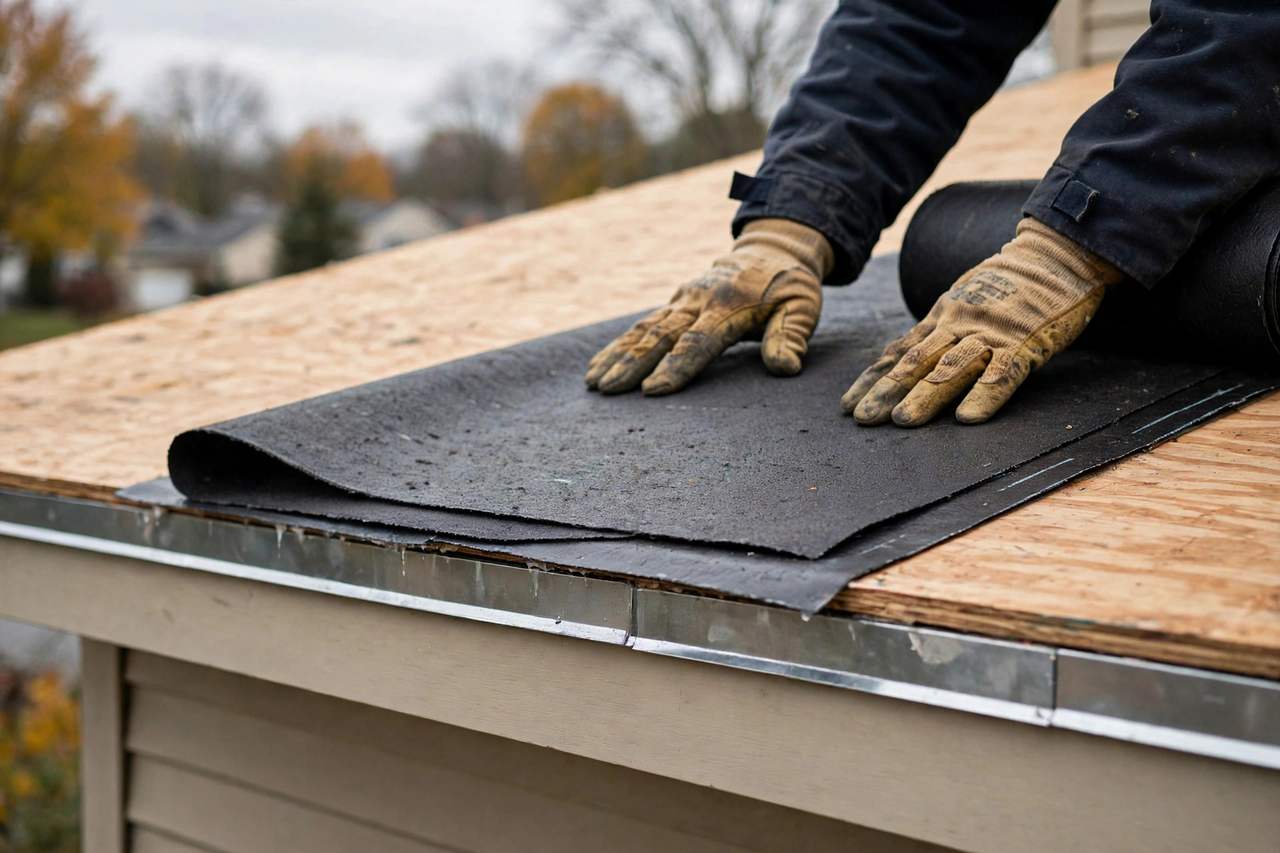
Old shingles are removed, decking is inspected, and soft sheathing is replaced. Popped nails and rot at the eaves are checked before anything new goes down.
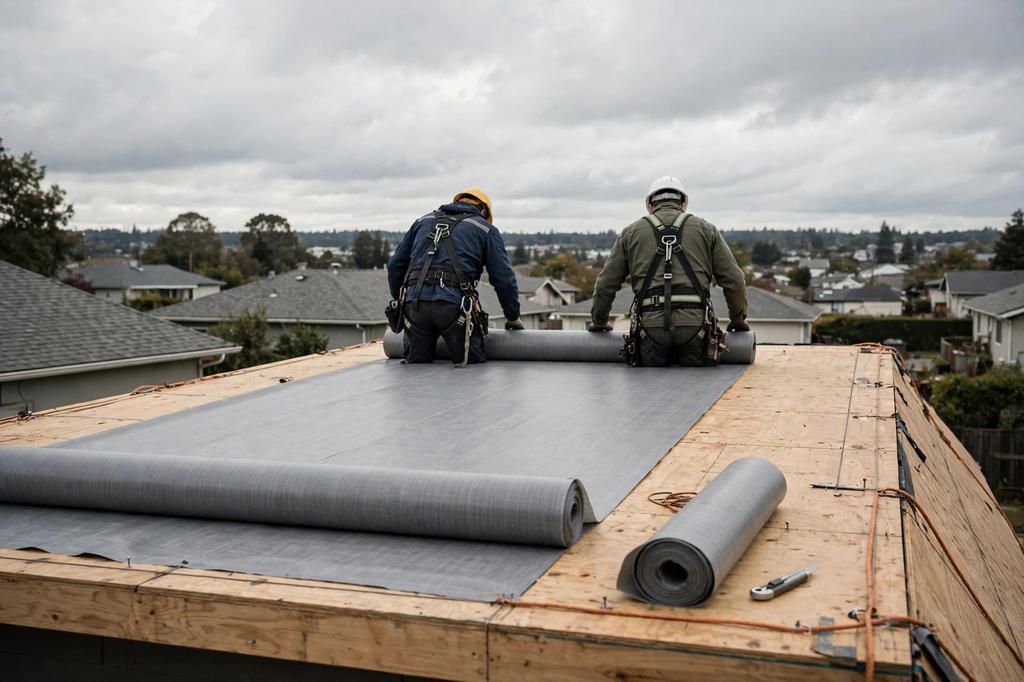
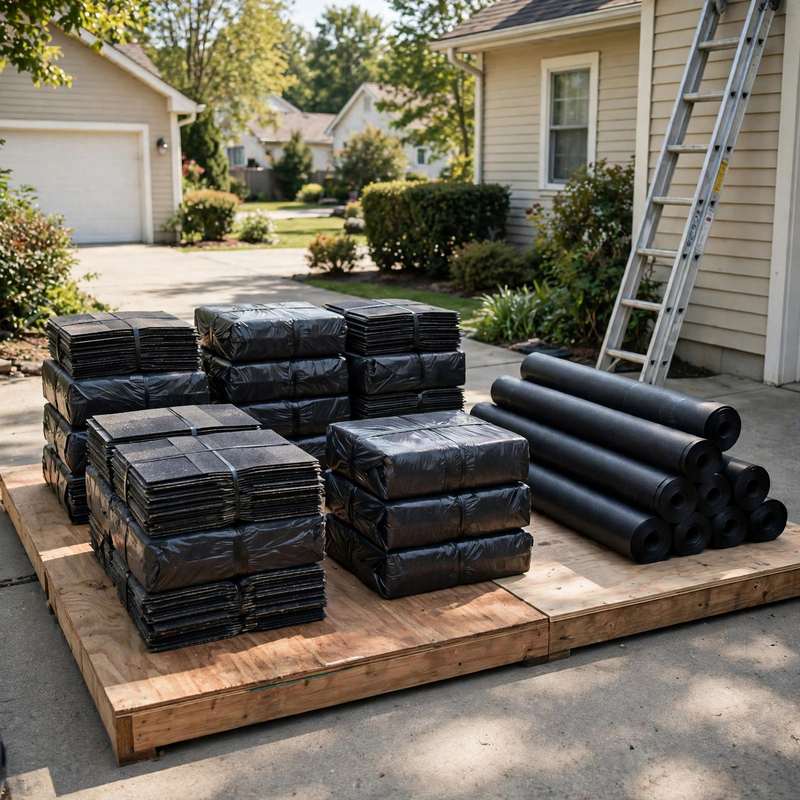
Synthetic underlayment across the field with ice barrier at eaves, valleys, and penetrations. This is the watertight layer under the panels.
Standing seam, stone-coated steel, or exposed-fastener panels formed to the roof's measurements. Panel layout is planned so seams land where they should.
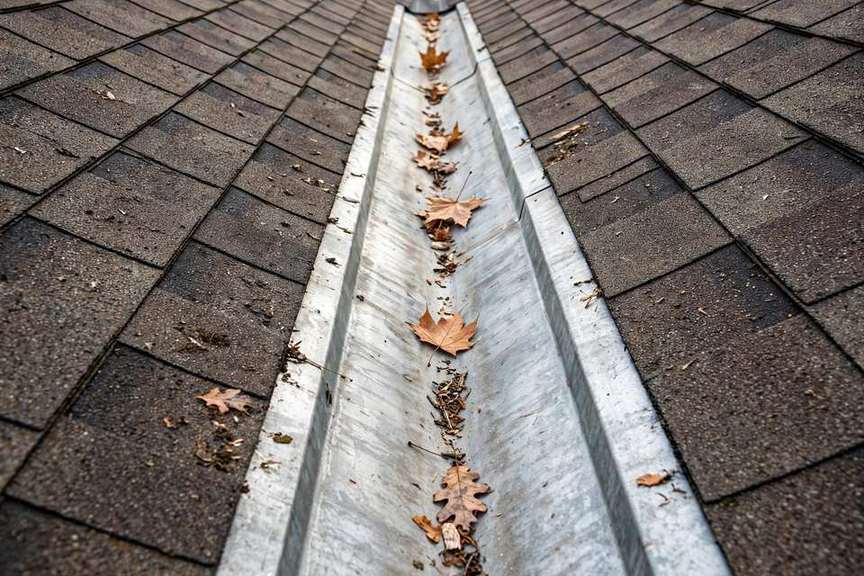
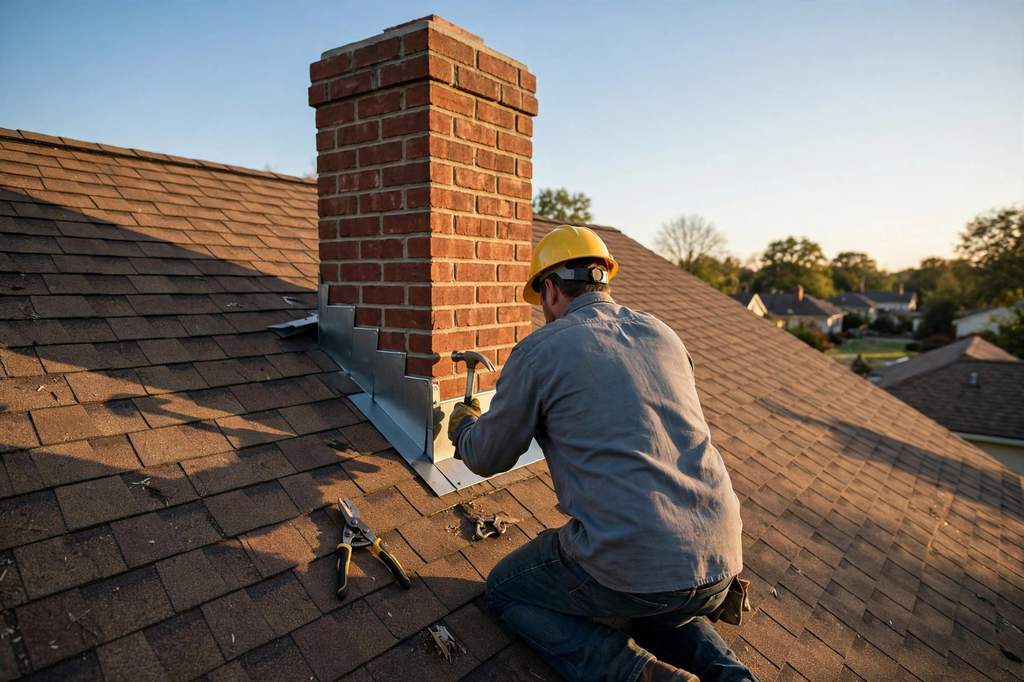
New flashing at chimney, walls, skylights, and valleys, plus ridge, rake, and eave trim. Flashing is where leaks start, so it is detailed to the manufacturer instructions.
Ridge vent is installed and intake is checked so the attic moves air. Ventilation protects the roof assembly and addresses ice dam risk.
Magnet sweep for fasteners, gutters cleared, and a walk-through. The panel layout and finish documentation go with the job record.
The approach is the same for a home and a business. What changes is the access, the schedule, and who needs the paperwork.
Metal roofing sheds hail, wind, and snow. The deck and flashing are inspected before scoping so the scope matches the roof.
Metal roof systems keep commercial buildings watertight through Iowa storms. Larger properties are described on the commercial roofing page.
A plain-language look at what metal roofing involves and when it is needed.
See how it worksMetal roofing in Urbandale means a panelized roof system: steel or aluminum panels formed into standing seam, stone-coated steel, or through-fastened profiles, fastened over synthetic underlayment and ice barrier, with ridge vent, flashing, and trim detailed to shed water instead of trapping it. Panels are cut and bent to the roof's actual dimensions, so hips, valleys, and chimney runs get formed metal. The seams stand above the water path on a standing seam system, which is why metal handles wind-driven rain differently from shingle courses.
Hail pits and bruises asphalt shingles, and ice dams form at the eaves when attic ventilation is weak. The shingles versus metal post compares the two surfaces on research-grounded factors only, with no invented lifespan figures. The flat versus pitched post covers low-slope sections that adjoin a pitched metal roof.
Metal roofing is a measured panel system where flashing and fasteners decide how long it lasts.
A metal roof is a measured, formed, and fastened system. The stages below run from first walk-through to final cleanup.
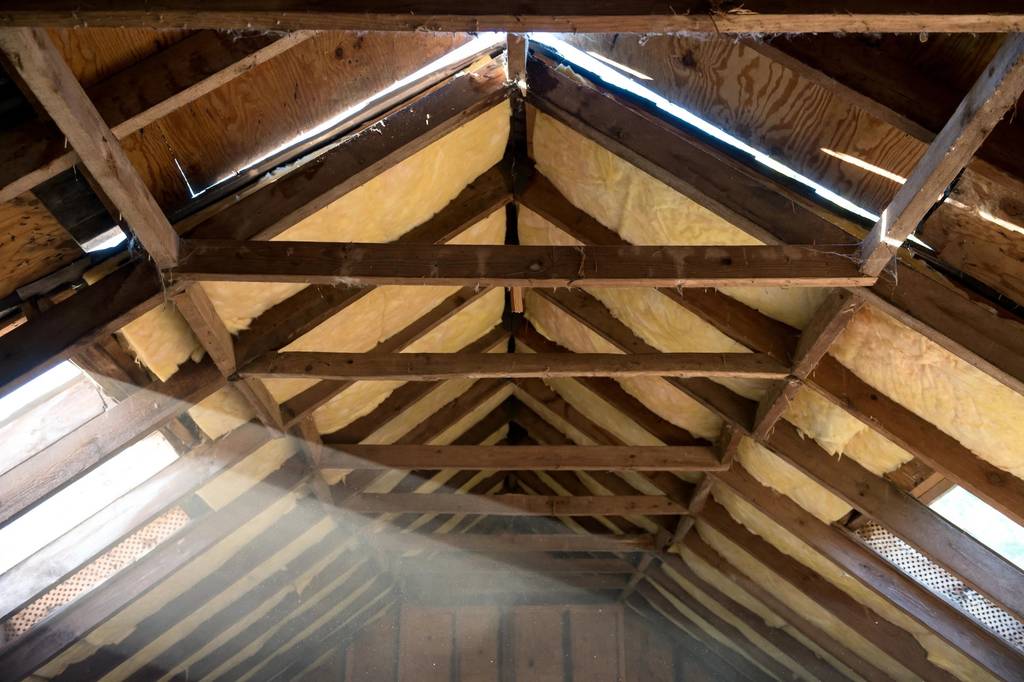
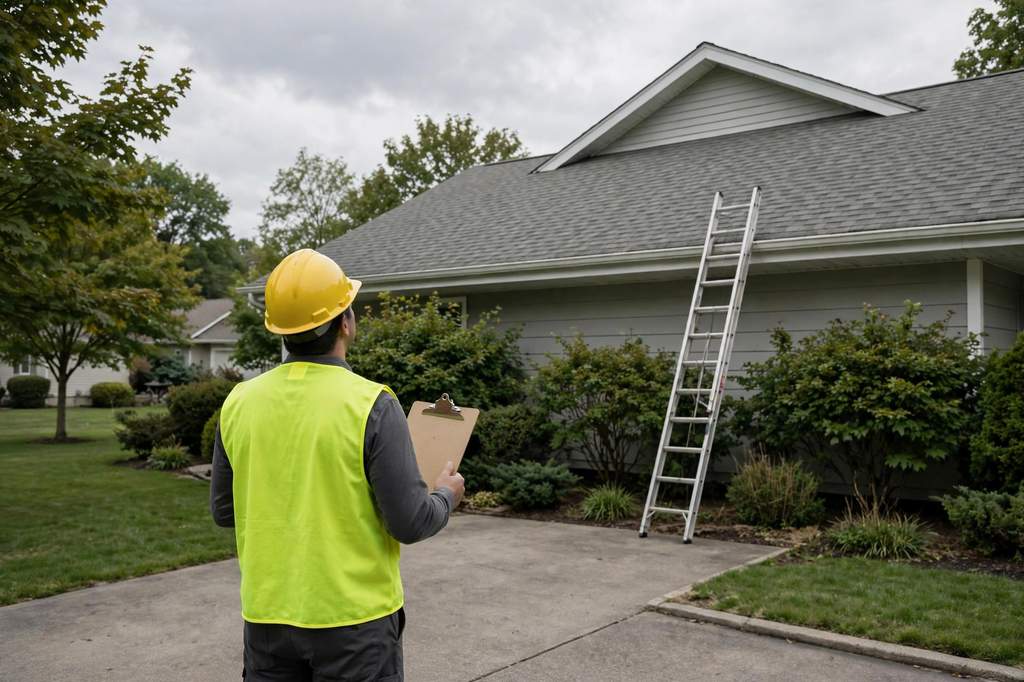
The roof and the attic are walked, decking, flashing, and ventilation are checked, and every plane, hip, and valley is measured. Photos of what was found go with a clear scope.
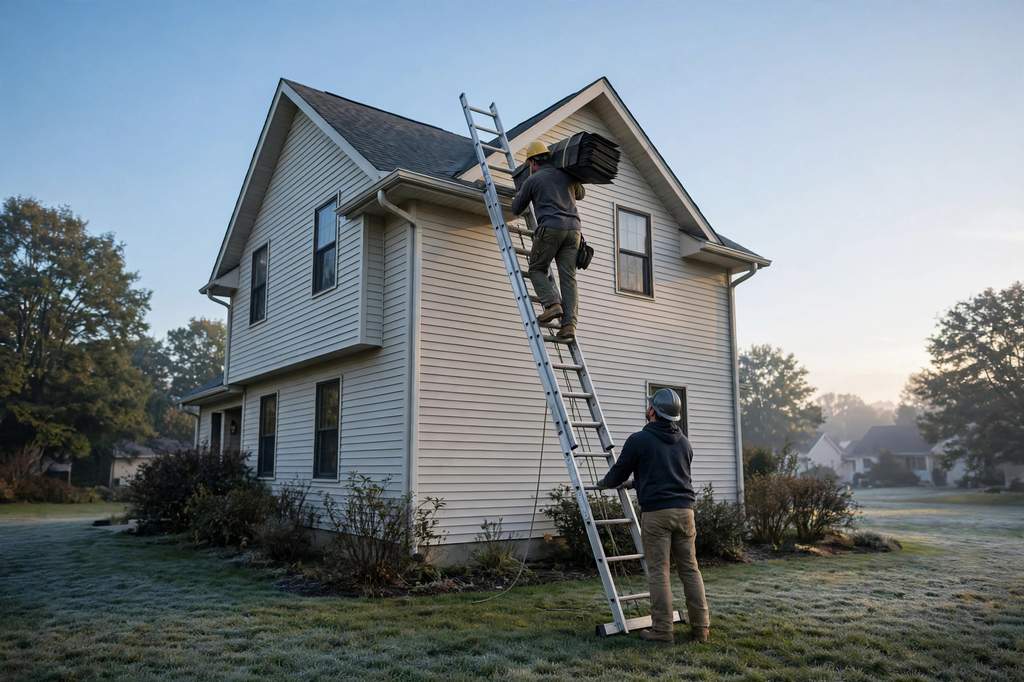
Old shingles come off, decking is inspected and soft sheathing replaced, and popped nails and rot at the eaves are checked. Landscaping is covered and protected before the first shingle moves.
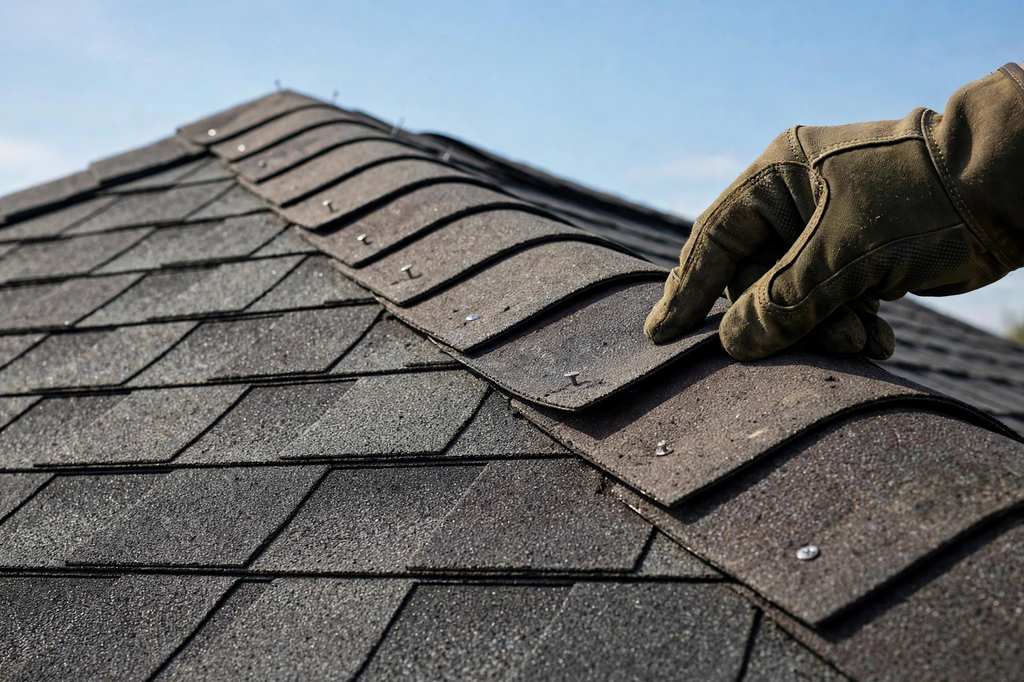
Synthetic underlayment goes down across the field, with ice barrier at the eaves, valleys, and around penetrations. New flashing goes in at the chimney, skylights, and walls. This is the layer that keeps a metal roof watertight.
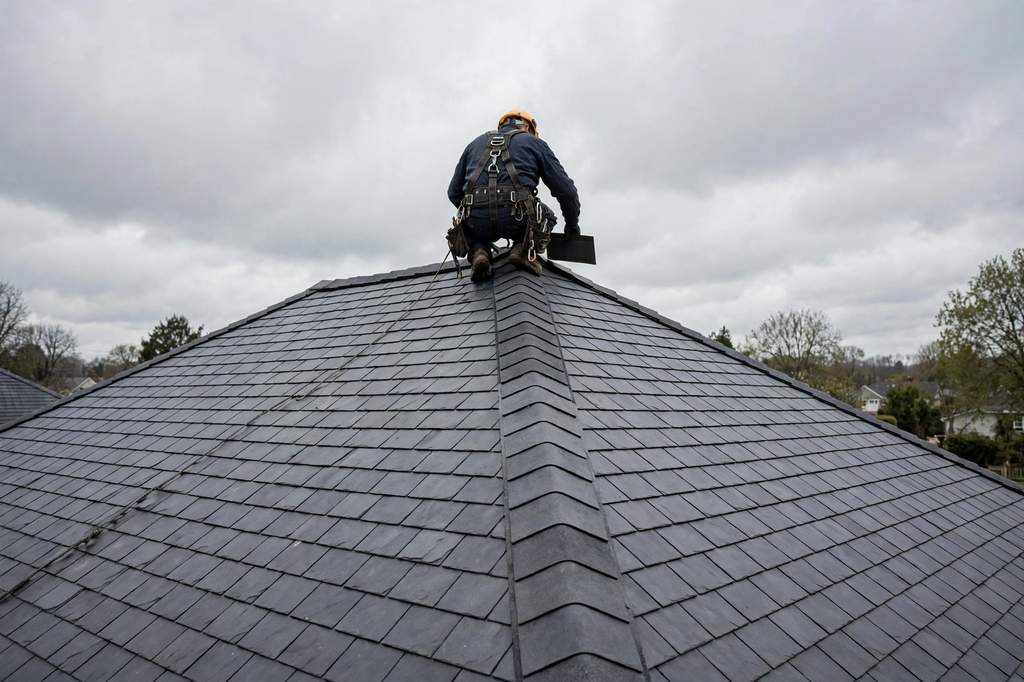
Panels are formed to measurement, lifted, aligned on a chalk line, and fastened or seamed depending on the profile. Ridge vent, trim, and closures go on as the work progresses.
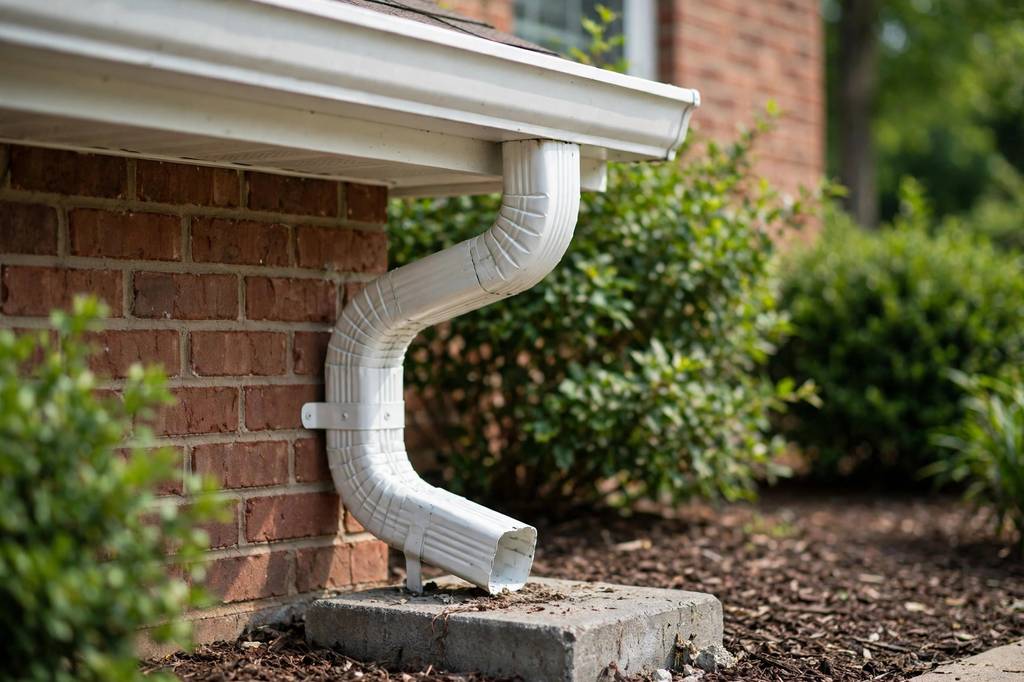
A magnet sweep runs for fasteners, gutters and downspouts are cleared, and the job is walked. The panel layout, fastener specification, and finish documentation go with the job record.
Move across a circle, or focus it and press Enter, for an illustrative thermal view of the photograph.
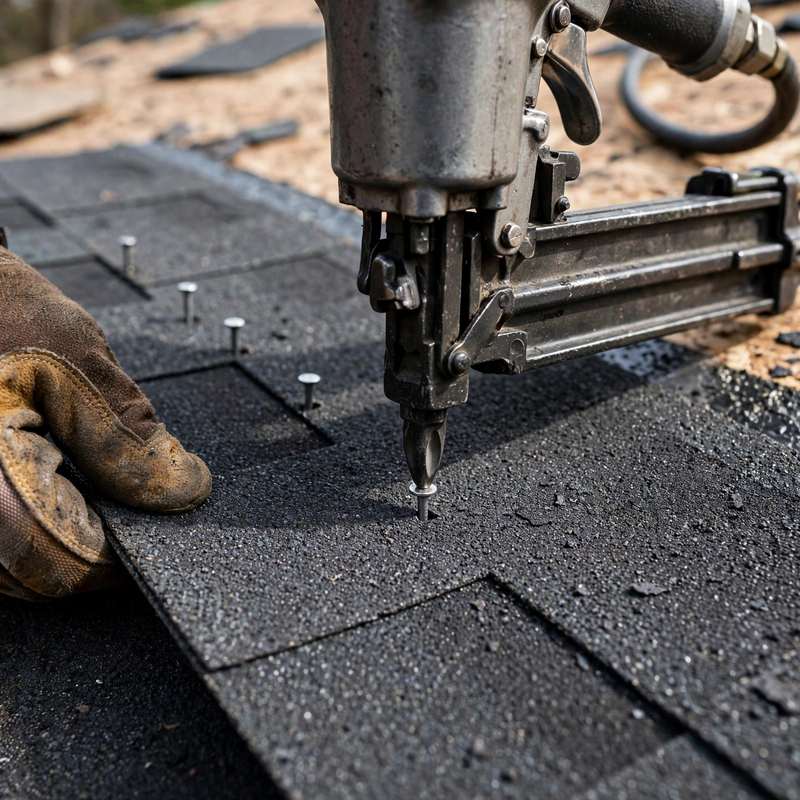
Fastens underlayment and decking repairs consistently, with depth set so fasteners do not tear the underlayment.
Marks panel layout and fastener lines so seams run straight and clips land as specified.
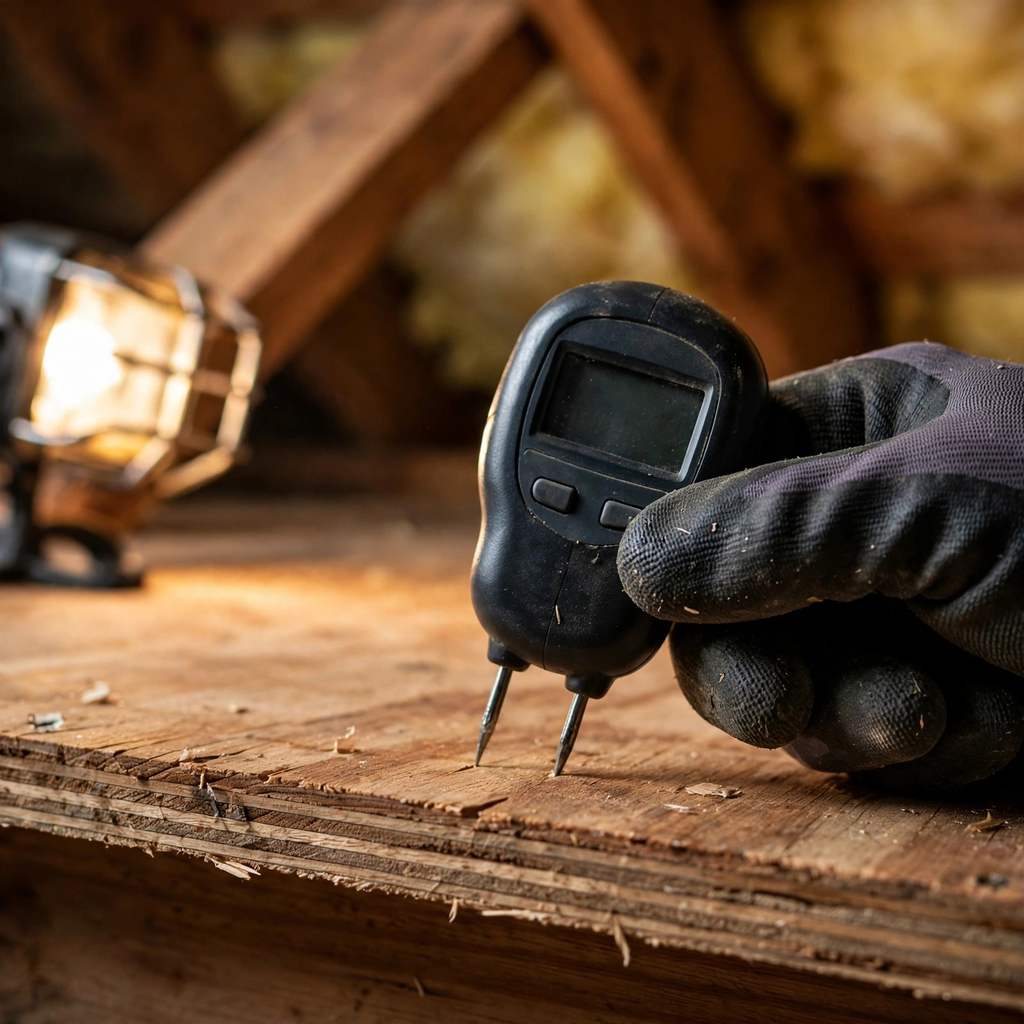
Checks decking moisture before cover. Wet decking under a new roof is a problem waiting to happen.
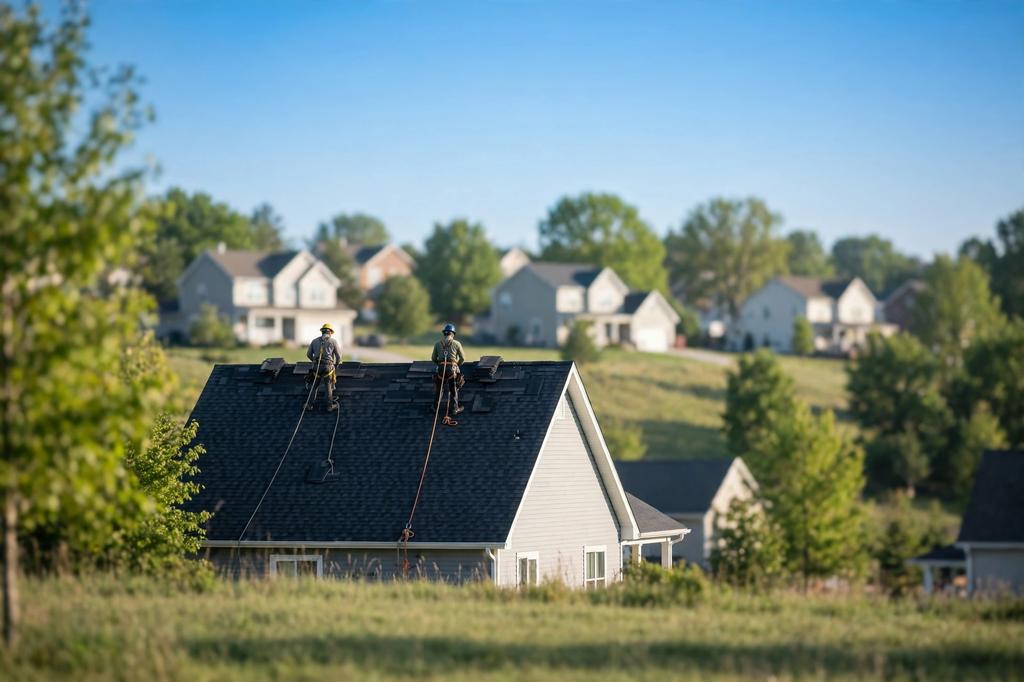
Harness setup for steep pitches and anchored work on a metal surface.
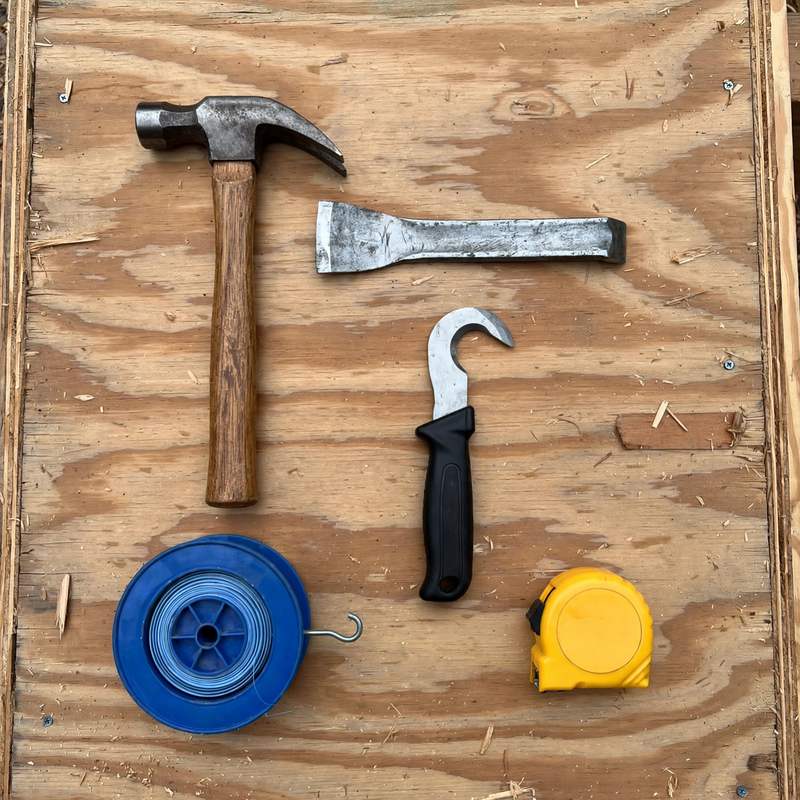
Removes old shingles, flashing, and trim without damaging decking. Careful tear-off protects the structure.
Thermal views are illustrative, generated from the photographs.
Cuts underlayment and ice barrier to fit around penetrations and valleys cleanly.
Powers nailers and blows debris out of valleys and gutters during cleanup.
Panels, clips, and fasteners are installed to the panel manufacturer published instructions.
Ice barrier is installed at eaves, valleys, and all penetrations before panels go down. This is the layer that addresses ice dam backup.
Decking, flashing, and panel condition are photographed before, during, and after the job, for the job record.
Ridge vent and intake are sized to the roof area. Balanced ventilation protects the roof assembly and addresses ice dams.
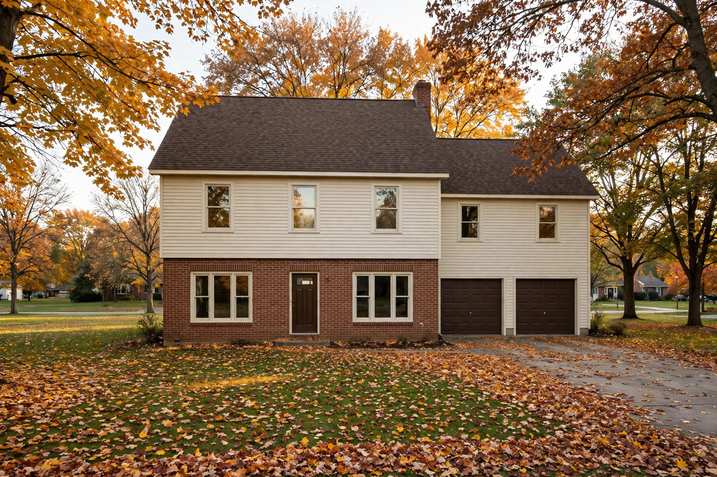
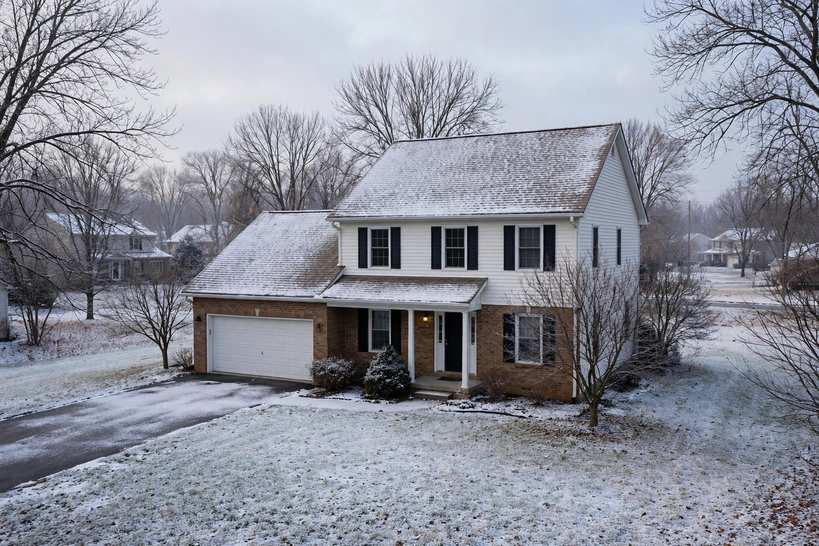
A two-story home with curling, granule-bare shingles and a second layer underneath.
Both layers are torn off, decking is inspected and repaired, and a standing seam metal roof goes on with new underlayment and ice barrier. Panel layout is planned around the existing roofline.
Outcome: A panel system that sheds hail and snow, with the deck and flashing addressed in the same scope.
A homeowner planning to stay in the house for many years and tired of repeated storm repairs.
Metal profiles and finishes are compared, impact and wind provisions are explained, and a system is sized to the roof. Documentation goes with the job record.
Outcome: A system chosen on the comparison of profiles, with flashing and fastener checks described for the future.
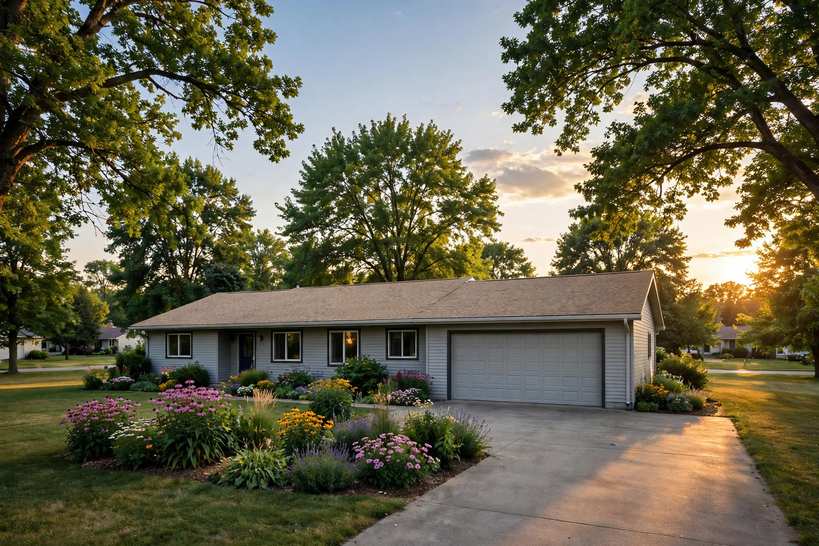
A roof with hail dents and damaged flashing after a storm.
Damage is inspected and photographed, a scope is written, and affected panels and flashing are repaired or replaced. The photo set is kept for storm damage documentation for the insurer.
A home with a low-slope porch or addition adjoining the main roof.
Metal goes on the main roof and a membrane on the low-slope section, with flashing transitions detailed between the two systems. Low-slope work is covered on the flat roofing page.
Outcome: One continuous watertight assembly instead of two systems meeting at an unsealed seam.
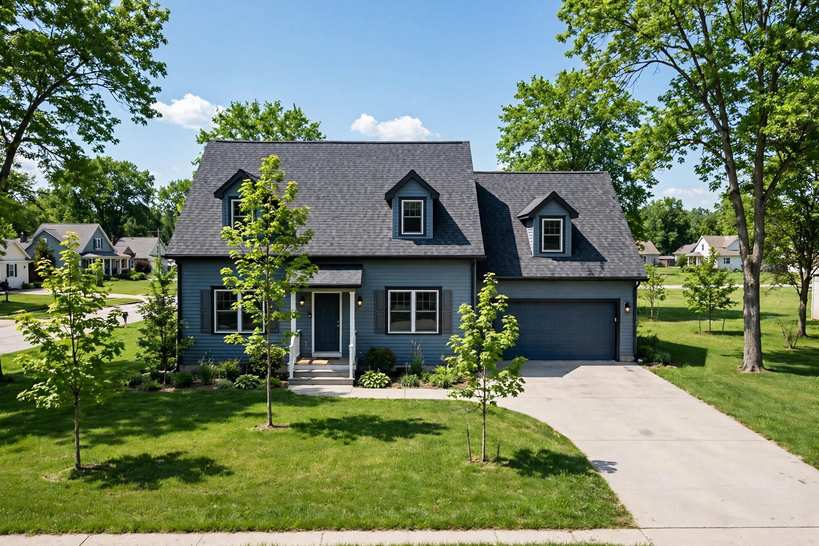
A small leak on an existing metal roof.
The leak is traced with a moisture meter and attic inspection, then the flashing or fastener is repaired rather than the whole roof being replaced.
Outcome: A small, correct repair that addresses the leak and keeps the existing roof in service.
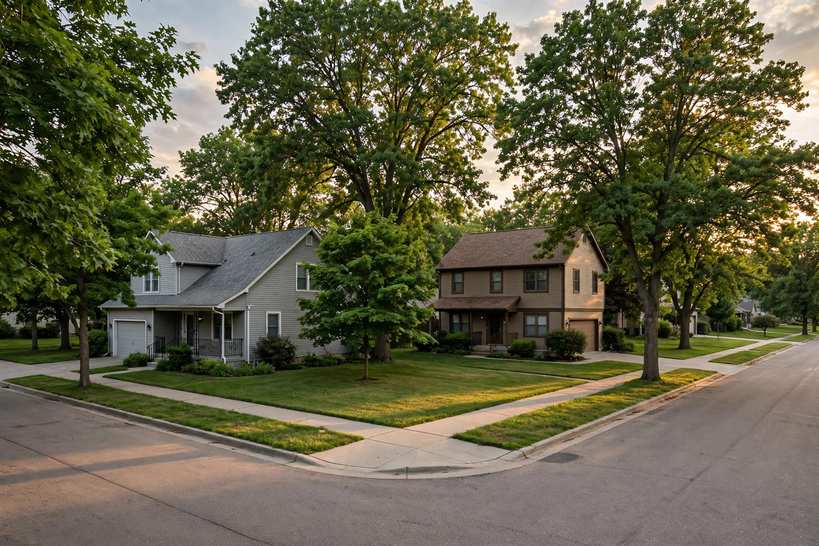
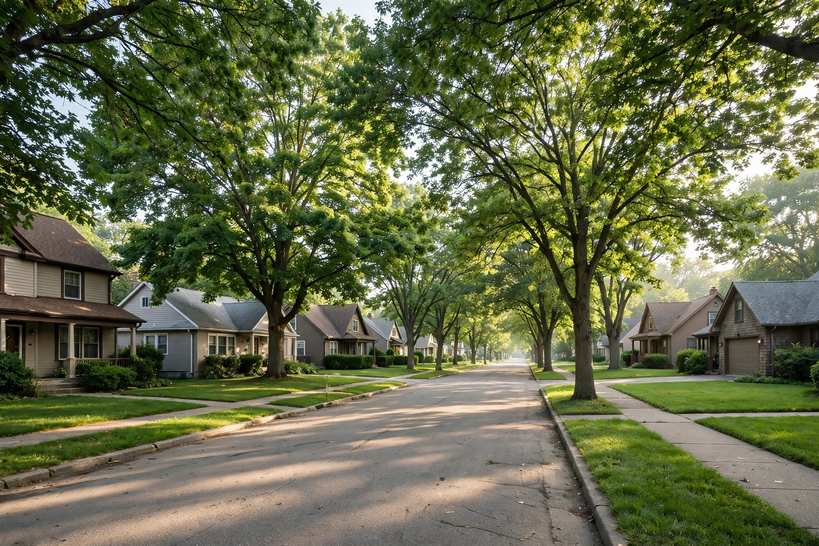
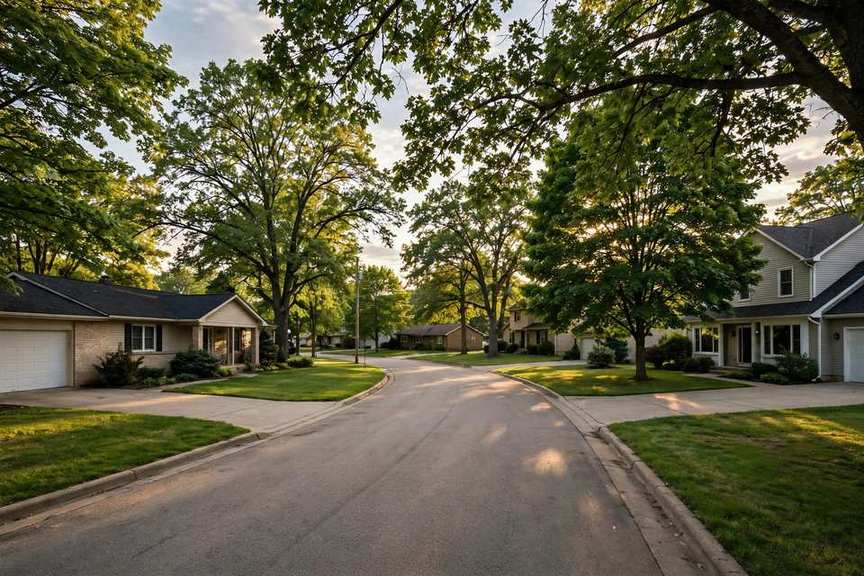
Urbandale roofs take summer hail, straight-line wind, and snow that sits and refreezes at the eaves. The 2018 code editions adopted by the City and the panel manufacturer instructions both point at a solid, inspected deck and correct flashing detail, so tear-off is the usual path on older homes. The city's design criteria are 30 psf ground snow load, 115 mph wind speed, and ice shield required.
Layered shingles and undersized attic ventilation are corrected during a metal project where they are found. Complex rooflines shape panel layout and flashing transitions, which are planned before panels are formed. No City source located for this site states a roofing permit trigger, so this site states no rule about permits for the work.
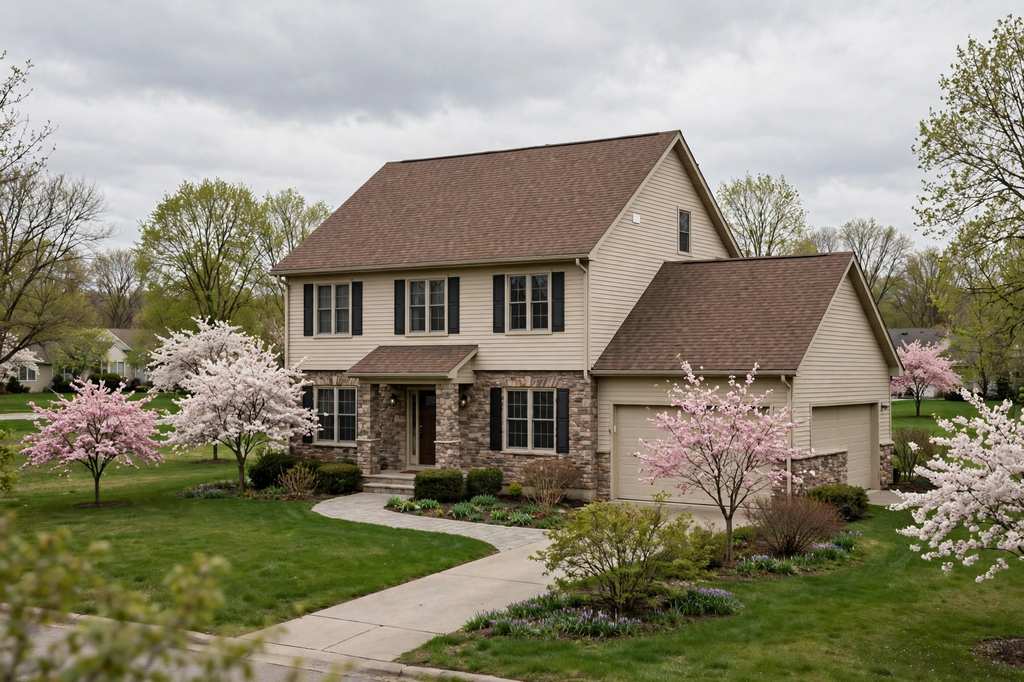
Before: A two-story home had two layers of shingles, curling at the edges and granule-bare on one slope. Attic temperatures ran hot in summer, and hail had marked the field more than once.
After: Both layers are torn off, soft decking at the eaves is replaced, and a standing seam metal roof goes on with new underlayment and ice barrier. The roof sheds hail and snow instead of holding it.
Annual fastener and flashing check, plus a look after storms.
Before: After a hail event, a home had dents across two roof planes and damaged flashing at the chimney. The question was whether the whole roof needed replacement.
After: Damage is inspected and photographed, panels are assessed, and only the affected section and chimney flashing are replaced. The repair is photographed for the homeowner's records.
Fastener torque on surrounding panels is checked, with a post-storm inspection each spring.
Before: A home had ceiling stains every winter. The metal roof was sound, but ice dams formed at the eave and backed water under the panels. Attic ventilation was undersized.
After: Ice barrier goes at the eave, the flashing detail is corrected, and attic ventilation is addressed. Ice-dam prevention runs through the attic, not through removal work, which is not offered on this site.
Gutters are kept clear and a fall ventilation check runs before snow season.
Metal roofs fail at fasteners, flashing, and seams, not in the middle of a panel. The problems below are the ones inspection looks for.
A panel system that sheds hail and snow and moves attic heat.
Standing seam panels are formed and seamed to the deck, and the seams stand above the water path. After a hail event, a metal roof usually needs flashing and fasteners checked, with the photo record kept for documentation.
A standing seam metal roof is a formed panel system with concealed fasteners, detailed flashing, and sized ventilation. Panels do not rot, crack, or lose granules. No lifespan figure is published on this site.
Metal reflects solar heat instead of absorbing it the way dark shingles do. Paired with ridge vent and intake, attic air moves, and the assembly runs cooler in July.
Snow slides off a smooth metal panel instead of sitting and refreezing at the eaves. That reduces ice dam buildup. Ice barrier is still detailed at the eaves and valleys, because snowmelt has to go somewhere.
Clear records to keep and share.
Deck and flashing photos before and after
Plan showing seam and clip placement
List of work performed
Panel finish and color documentation
The three metal systems differ in how panels are fixed and how fasteners meet the weather. The right choice depends on pitch and on how the roof will be checked over time.
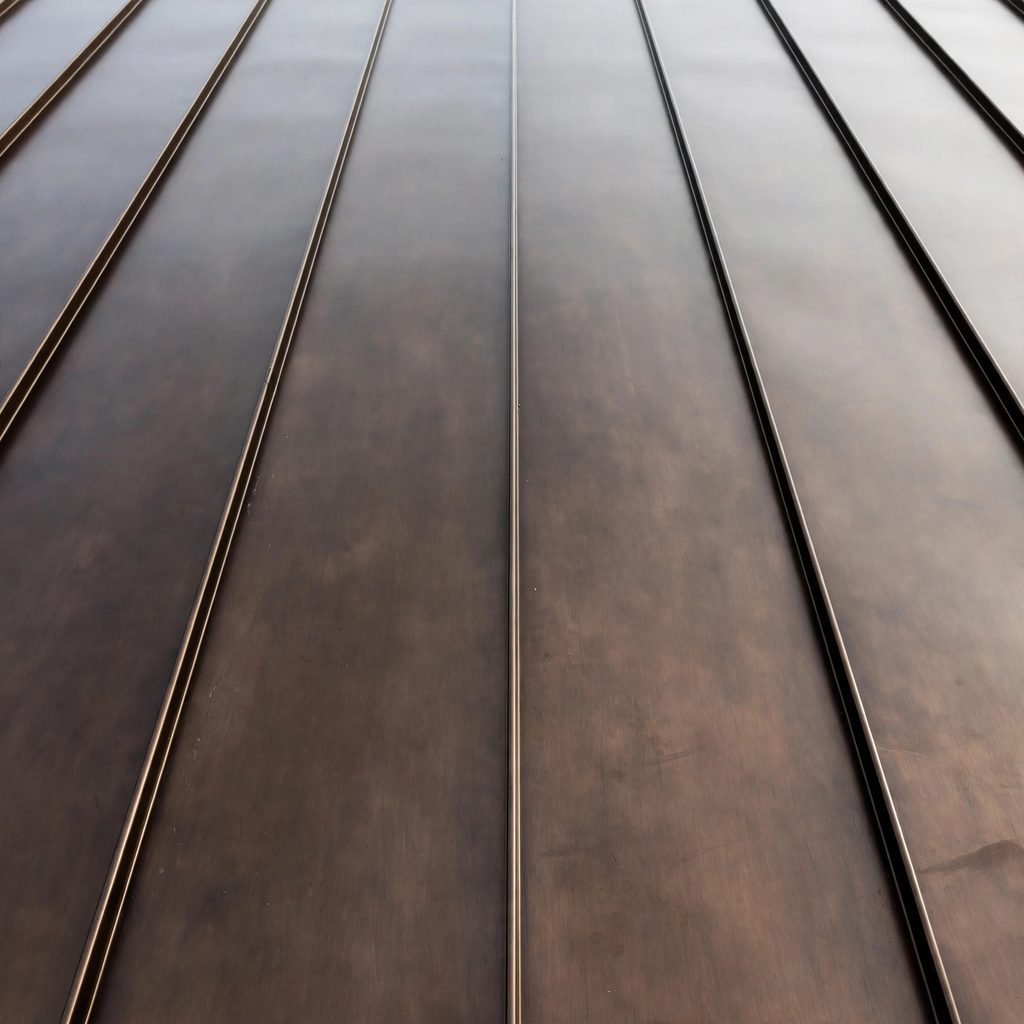
Raised seams with hidden clips
Steel panels with a stone-coated finish
Panels screwed through the face
A mailing address can carry a neighboring city's name, and an Urbandale address can carry a neighboring ZIP code. A parcel record settles which city governs an address. Call and ask about a specific street.
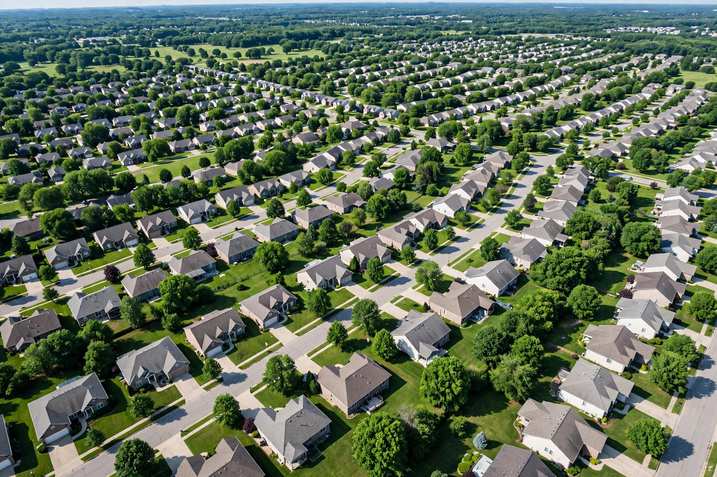
The pages below hold roofing information for Urbandale plats and districts. Each page describes its area. Call and ask about a specific street.
This business publishes no prices on this site. The cost post reports dated, sourced third-party market data, including material differentials between standing-seam metal and asphalt, with conflicts between sources shown and geography labelled.
No lifespan figure is published on this site. Service life depends on the system, the fastening, the flashing, storm exposure, and fastener and flashing checks over time. Standing seam and exposed-fastener systems differ in how their fasteners are exposed to weather, which is part of the comparison on this page.
It depends on the assembly. A metal roof over solid decking, underlayment, and attic insulation is a different assembly from a barn roof over open purlins, and the layers between the panel and the living space shape what is heard inside.
The 2018 IRC re-roofing provisions (R908) do not allow a recover where the existing roof is water-soaked or deteriorated, where the existing roof is slate, clay, cement, or asbestos-cement tile, or where two or more existing applications are present. Tear-off allows the deck to be inspected and the ice barrier to be installed correctly at the eaves. Which path a roof qualifies for is decided after inspection.
Related pages from the services list.
Call Rocc Solid Construction at (641) 219-5108 to describe the roof and ask about standing seam, stone-coated steel, and exposed-fastener options. The listed hours are Open 24 hours, every day.
Call (641) 219-5108 to talk about a roofing question. The office is at 3815 109th St, Urbandale, IA 50322, United States, and the listed hours are Open 24 hours, every day.